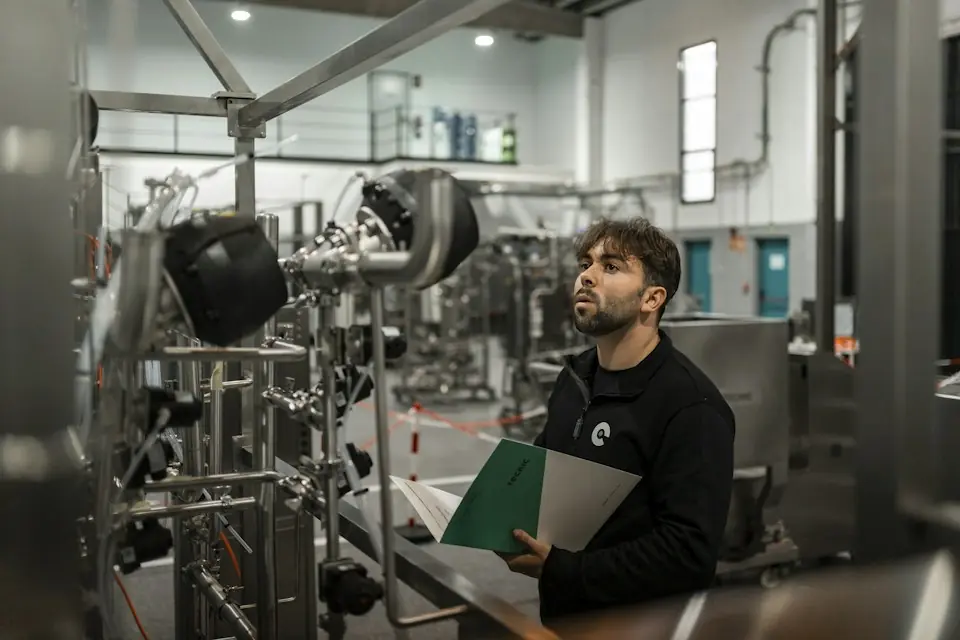

Applicable equipment: pneumatic industrial manipulators / pneumatic balancing hoists / vacuum lifters / articulated jib cranes / custom tooling.
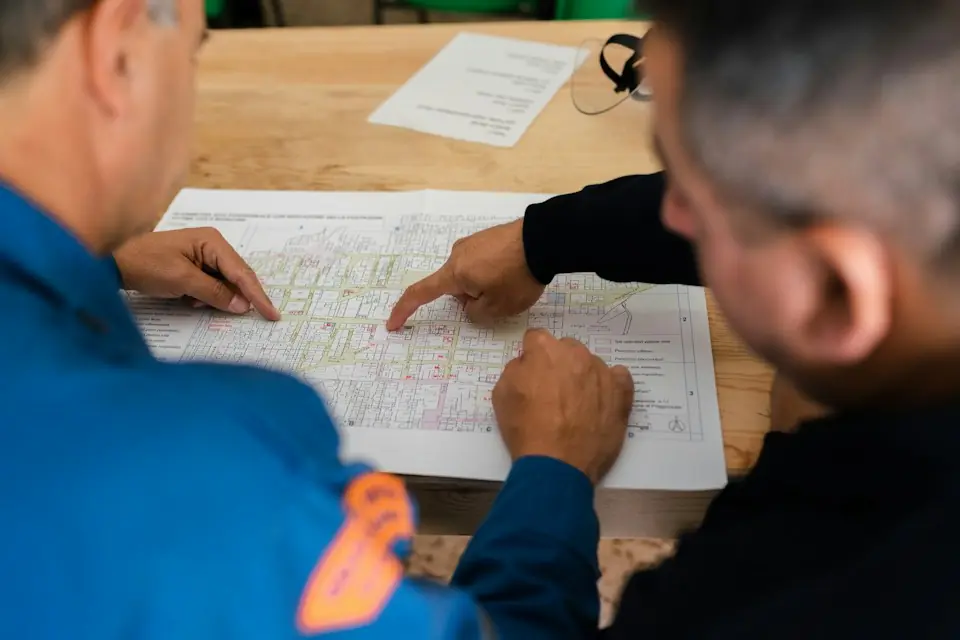
Complete the site conditions item by item and link the measurements and photographs to the project documentation for design assessment and installation preparation.
| Item | Details |
|---|---|
| Document No. | AUREK-FRM-INS-001 |
| Version | V1.0 |
| Instructions | Enter the required parameters in the corresponding fields. Mark the applicable options with a √ in the □. |
| Applicable Stage | Pre-sales design confirmation / Site measurement / Pre-shipment review / Pre-installation preparation |
| Instructions: Confirm workpiece parameters, installation method, site space, air supply, logistics conditions and tooling requirements in advance. Define the equipment configuration, installation requirements and foundation requirements in the technical proposal, and verify them on site before using them to prepare for installation. |
1. Customer and project information
| Item to confirm | Details |
|---|---|
| Customer company | |
| Contact person | |
| Contact telephone | |
| Project address | |
| Equipment purpose | □ Workpiece handling □ Loading and unloading □ Turning □ Assembly assistance □ Stacking □ Others: |
| Estimated installation time | |
| Is it a new production line? | □ Yes □ No |
| Is an on-site survey required? | □ Yes □ No |
2. Workpiece information
| Item to confirm | Details |
|---|---|
| Workpiece name | |
| Unit Weight | ________ kg |
| Maximum Dimensions | Length ________ mm × Width ________ mm × Height ________ mm |
| Workpiece material | □ Metal □ Carton □ Plastic □ Glass □ Plate □ Others: |
| Surface condition | □ Smooth □ Rough □ Oily □ Perforated □ Easily deformed □ High temperature □ Other: |
| Is mechanical gripping permitted? | □ Yes □ No |
| Is vacuum gripping permitted? | □ Yes □ No |
| Is scratch protection required? | □ Yes □ No |
| Is turning required? | □ 0° □ 90° □ 180° □ Others: |
| Is precise positioning required? | □ Yes □ No |
| Handling Cycles per Shift | ________ cycles/shift |
3. Pickup and placement stations and handling motions
| Item to confirm | Details |
|---|---|
| Pickup Height | ________ mm |
| Placement Height | ________ mm |
| Maximum lifting height | ________ mm |
| Horizontal handling distance | ________ mm |
| Working radius requirements | ________ mm |
| Does the transfer path cross over other equipment? | □ Yes □ No |
| Must the manipulator reach inside equipment for pickup or placement? | □ Yes □ No |
| Are there any obstacles? | □ Yes □ No; Obstacle description: |
| Operator position | □ Left □ Right □ Front □ Others: |
| Preferred control method | □ Button □ Handle □ Two-hand button □ Automatic clamping □ Others: |
4. Installation configuration
| Select the proposed installation configuration: □ Column-mounted □ Mobile-base □ Overhead-mounted □ Rail-mounted □ Jib-crane-supported □ Other custom configuration: ________ |
|---|
4.1 Requirements for Column-Mounted Installation
| Item to confirm | Requirements / Details | Remarks |
|---|---|---|
| Is the floor concrete? | □ Yes □ No | |
| Concrete thickness | ________ mm | |
| Are there voids or cracks in the floor? | □ Yes □ No | |
| Are expansion anchors permitted? | □ Yes □ No | |
| Is the floor level? | □ Yes □ No | |
| Is maintenance space reserved around the equipment? | □ Yes □ No | |
| Recommended note: Column-mounted equipment normally requires a stable concrete foundation. Specific foundation requirements must be confirmed based on equipment load, arm length, installation configuration, and site conditions. |
4.2 Requirements for Overhead/Rail-Mounted Installation
| Item to confirm | Requirements / Details | Remarks |
|---|---|---|
| Overhead Support Structure | □ Steel beam □ Concrete beam □ Truss □ Others: | |
| Installation height | ________ mm | |
| Has the overhead load-bearing capacity been verified? | □ Yes □ No | |
| Do overhead cranes, utilities, or lighting create interference? | □ Yes □ No | |
| Is welding or drilling permitted? | □ Yes □ No | |
| Is rail travel required? | □ Yes □ No |
5. Air and electrical supply conditions
| Item to confirm | Details |
|---|---|
| Is there compressed air on site? | □ Yes □ No |
| Air-Supply Pressure | ________ MPa |
| Air-Supply Connection Location | Approximately ________ mm from the device |
| Is the air supply stable? | □ Yes □ No |
| Is compressed air dry and clean? | □ Yes □ No |
| Is an additional filter-regulator required? | □ Yes □ No |
| Is electrical power required? | □ Yes □ No |
| Power specifications | □ 220V □ 380V □ Others: |
| Recommended note: Pneumatic Industrial Manipulators normally require a stable supply of clean, dry compressed air. If the site air supply contains water or oil, or if pressure fluctuates significantly, additional filtration and pressure stabilization should be provided in advance. |
6. Space and interference checks
| Item to confirm | Details |
|---|---|
| Workstation Width | ________ mm |
| Workstation Depth | ________ mm |
| Clear Height | ________ mm |
| Aisle Width | ________ mm |
| Access Door Width | ________ mm |
| Access Door Height | ________ mm |
| Is there any interference from surrounding equipment? | □ Yes □ No |
| Are there pipelines and cable trays above? | □ Yes □ No |
| Are there trenches, slopes or steps on the ground? | □ Yes □ No |
| Is it accessible by forklifts or lifting equipment? | □ Yes □ No |
7. Logistics and installation conditions
| Item to confirm | Details |
|---|---|
| Can a truck arrive at the site? | □ Yes □ No |
| Unloading method | □ Forklift □ Overhead crane □ Manual handling □ Other: |
| Are lifting facilities available? | □ Yes □ No |
| Is secondary on-site handling required? | □ Yes □ No |
| Can the production line be stopped in the installation area? | □ Yes □ No |
| Available installation window | □ Day □ Night □ Weekend □ Others: |
| Are site-entry procedures required? | □ Yes □ No |
| Is construction safety training required? | □ Yes □ No |
8. Safety and environmental conditions
| Item to confirm | Details |
|---|---|
| Is the site exposed to high temperatures? | □ Yes □ No |
| Are dust, oil contamination, or water vapor present? | □ Yes □ No |
| Is this a hazardous/explosion-protected area? | □ Yes □ No |
| Are there cleanliness requirements? | □ Yes □ No |
| Is antistatic protection required? | □ Yes □ No |
| Is protection against scratches and indentations required? | □ Yes □ No |
| Do pedestrians and vehicles share the operating area? | □ Yes □ No |
| Are safety fences or warning signs required? | □ Yes □ No |
9. Tooling configuration requirements
| Item to confirm | Details |
|---|---|
| Recommended Tooling Type | □ Vacuum cups □ Jaws □ Hooks □ Internal-expansion tooling □ Magnetic gripping □ Custom tooling |
| Is quick-change tooling required? | □ Yes □ No |
| Is a flipping mechanism required? | □ Yes □ No |
| Is drop-prevention protection required? | □ Yes □ No |
| Is loss-of-air protection required? | □ Yes □ No |
| Are locating pins or guide structures required? | □ Yes □ No |
| Are indentations permitted on the workpiece contact surface? | □ Yes □ No |
10. Site photographs
| The customer should provide at least the photographs listed below. Photographs should show the workpiece, workstation, pickup and placement positions, installation foundation, overhead space, air-supply connection, and site access route. Simple dimensions or a site sketch will improve the accuracy of concept evaluation. |
|---|
| No. | Photo content | Provided? | Remarks |
|---|---|---|---|
| 1 | Overall View of Workpiece | □ Yes □ No | |
| 2 | Workpiece Pickup Location | □ Yes □ No | |
| 3 | Workpiece Placement Location | □ Yes □ No | |
| 4 | Wide-Angle View of Workstation | □ Yes □ No | |
| 5 | Foundation/Floor | □ Yes □ No | |
| 6 | Overhead Clearance | □ Yes □ No | |
| 7 | Surrounding Equipment/Interference | □ Yes □ No | |
| 8 | Air-Supply Connection | □ Yes □ No | |
| 9 | Site Access Route | □ Yes □ No | |
| 10 | Dimensioned Photograph/Sketch | □ Yes □ No |
11. Pre-installation information review
| Item to confirm | Completed? | Remarks |
|---|---|---|
| Workpiece information confirmed | □ Completed | |
| Workstation and motion requirements confirmed | □ Completed | |
| Installation configuration confirmed | □ Completed | |
| Foundation or overhead support conditions confirmed | □ Completed | |
| Air-supply pressure and connection confirmed | □ Completed | |
| Electrical power requirements confirmed | □ Completed | |
| Preliminary tooling type confirmed | □ Completed | |
| Site clearances and interference confirmed | □ Completed | |
| Production shutdown schedule confirmed | □ Completed | |
| Customer site representative has confirmed | □ Completed |
Contact telephone
AUREK Representative
Confirmation date
Installation supervisor
Estimated installation date
Remarks
This checklist records site conditions before installation. Installation must follow the approved installation drawings and construction plan. Foundation load capacity, overhead suspension, rail installation, special environments and safety protection must be reviewed jointly by the customer's site representative, AUREK engineers and any necessary independent specialists.